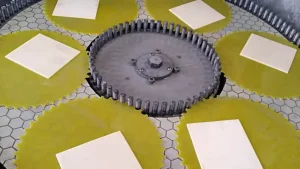
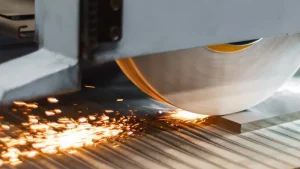
In the process of surface grinding for tungsten carbide parts, choosing the appropriate surface grinding wheel and processing method can achieve good processing efficiency and economic benefits.
As we all know, product quality is the foundation of an enterprise’s production and survival, while cost and efficiency are the lifeline of an enterprise. The market competition of an enterprise is based on quality, cost and efficiency.
tungsten carbide is a hard and brittle composite material of mixed hard carbide and soft metal phase, which is different from softer metal materials and hard and brittle ceramic materials. The different contents of soft metal phase and hard phase in the material make the microstructure of the material different, resulting in greatly different grinding performance of tungsten carbide. The excellent physical and mechanical properties of tungsten carbide are conducive to the application of this type of material in engineering, but the high hardness and high wear resistance also make its grinding process very difficult.
This article mainly focuses on the surface grinding process of precision mold carbide parts, using a common and easy-to-master processing method for analysis and discussion. Starting from the most basic surface grinding of parts, ensuring the processing quality of mold parts, and finally having the opportunity to achieve the quality assurance of the entire mold and the products punched by the mold, ultimately achieving the goal of reducing costs, improving efficiency, and maximizing benefits.
2 Introduction Of Tungsten Carbide Materials
tungsten carbide is a high-strength, wear-resistant material. It is an alloy material made of a hard compound of refractory metals and a bonding metal through a powder metallurgy process. Its basic composition is WC-Co (tungsten carbide), and the important factor that determines the structure of super-hard alloys depends on the C (carbon) content.
3 Characteristics of Tungsten Carbide
Although different countries have different names for tungsten carbide, their characteristics are basically similar: high strength, thermal stability, not easy to deform, wear resistance, good corrosion resistance, and the service life of mold parts is 20 to 150 times longer than that of alloy tool steel. Therefore, it is widely used by various precision mold manufacturers. But the disadvantages are: high brittleness, poor toughness, easy to collapse, and cannot be cut.
As a mold part, it can only be ground or discharged. In addition, due to the characteristics of tungsten carbide materials such as no magnetic attraction to ordinary machine tool magnetic tables and difficulty in controlling the roughness of the grinding surface, this also brings certain difficulties to the grinding process.
4 Application of Tungsten Carbide In Molds
According to the characteristics of tungsten carbide, precision cold stamping dies often use it as the core key parts of the mold: precision punch or die. For example, it is commonly used in the electronic industry such as semiconductors and lead frames: IC packaging molds, terminal molds, and cutting molds. Thinner motor chip molds, stretching molds and other molds are also often made of tungsten carbide materials.
However, the tungsten carbide material itself and the processing cost are relatively high. While ensuring the processing accuracy, the quality and excellent rate requirements are also increased accordingly. Based on the advantages of tungsten carbide in use, the manufacturing cost and the difficulties in processing, based on many years of experience in mold parts processing, the following is a sharing of the surface grinding processing method of mold tungsten carbide parts. Because the surface grinding process is the basis of all processes in mold parts processing, the quality of this process will be transmitted to other processes of part processing, and even to the entire mold.
Metal Bond Diamond Wheels
Resin Bond Diamond Wheels
Vitrified Diamond Wheels
Electroplated Diamond Wheels
Metal CBN Wheels
Resin BCBN Wheels
CBN Diamond Wheels
Electroplated CBN Wheels
5 Specific Machining Accuracy Requirements And Machining Methods Of Surface Grinding for Tungsten Carbide
With the increase of grinding wheel usage time,the surface of grinding wheel will gradually wear. The wear condition will affect the cutting performance and grinding effect of the grinding wheel, thereby affecting the surface roughness of the workpiece.
5.1 The overall processing of Surface Grinding for Tungsten Carbide is divided into roughing and finishing.
The roughing hexahedron size: 0.05mm is reserved on both sides based on the basic size of the drawing, the finishing allowance, the parallelism and perpendicularity of the workpiece: ∥, ⊥ ≤ 0.005mm; the finishing hexahedron size tolerance is: +0.001/0 ~ +/-0.002mm, the parallelism and perpendicularity of the workpiece: //, ⊥ ≤ 0.002mm, and the surface roughness value Ra ≤ 0.15 μm.
5.2 Selection of grinding wheel:
Resin bonded diamond grinding wheels and vitrified diamond grinding wheels should be used for both rough and fine processing (relevant reading: WHAT IS THE BEST GRINDING WHEEL FOR CARBIDE? DIAMOND). Here we choose resin bonded diamond grinding wheels.
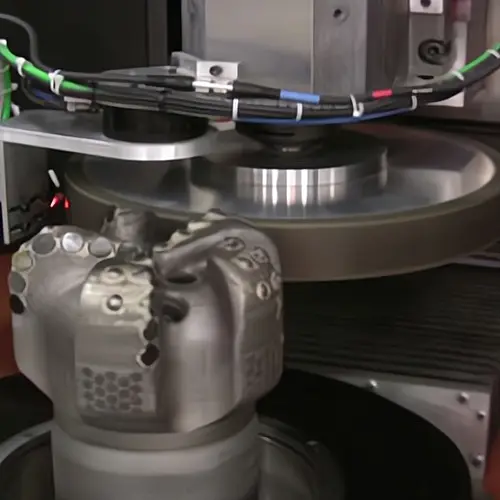
For PDC Drill Bit
Optical Profile Processing
Wafer Back Grinding
For Thermal Spray Coating
Grinding method: flushing wet processing.
Rough grinding wheel size: ﹟150~﹟230. Concentration: 75. Bonding: medium to high.
Finishing grinding wheel size: ﹟400~﹟800. Concentration: 75. Bonding: medium, the bonding is related to the sharpness and life of the grinding wheel: if you pay attention to the sharpness of the grinding wheel and emphasize processing efficiency, choose a type with a low “bonding”; if you want to pay attention to the life of the grinding wheel, choose a type with a high “bonding”.
5.3 Static and dynamic balance check of grinding wheel:
The purpose is to ensure that the flange is used normally, eliminate the vibration of the grinding wheel, ensure the stable and uniform wear of the grinding wheel, and ensure the uniform roughness of the workpiece surface, so as to avoid the traces of tool skipping on the surface of the workpiece after processing.
5.3.a. Grinding wheel assembly and static balance verification.
5.3.a.① Quality judgment of grinding wheel:
Hold the diamond grinding wheel in your hand and tap the grinding wheel hub gently with a small copper rod. Judge from the sound whether the sand layer is well bonded to the hub (clear sound means it is intact, while unclear sound means the sand is detached from the hub or the sand layer has cracks. Poor quality of diamond grinding wheel will cause safety hazards and surface quality problems of processed parts). Then assemble the grinding wheel and perform grinding wheel balance check.
5.3.a.② Grinding wheel assembly (see Figure 1):
First, take a good grinding wheel and assemble it onto a flange of corresponding specifications and tighten it.
Figure 1 Installed flange
5.3.a.③ Install the grinding wheel with assembled flange onto the balancing shaft
Note: For the specifications of flange and balancing shaft, see Figure 2).
5.3.a.④ Grinding wheel static balance adjustment:
Place the grinding wheel assembled in ③ on the “grinding wheel balance calibration device” (see Figure 2), then gently turn the grinding wheel by hand, and observe the state of the grinding wheel during the static process:
Figure 2 Grinding wheel static balance
According to the principle of center of gravity downward, when the diamond grinding wheel is not statically balanced, it must swing back and forth during the process of gradually stopping until the center of gravity swings slightly at the lowest point and gradually stops. Then adjust the “grinding wheel balance block” (see Figure 1) to correct the position of the grinding wheel’s center of gravity until it can be freely stopped at any position when the grinding wheel is moved, which proves that the grinding wheel has reached a static balance state.
5.3.b. Dynamic balancing and dressing of grinding wheels.
Install the statically balanced grinding wheel on the machine spindle and lock it. Dress according to the methods in Figures 3 and 4: Figure 3 uses the rotational force of the main grinding wheel to drive the rotation of the GC (green silicon carbide grinding wheel), and dresses and sharpens the grinding wheel through the speed difference between the grinding wheels.
Figure 4 is a more convenient, simple and commonly used method. Its disadvantage is that it is easy to over-dress, which reduces the life of the grinding wheel. This method is to sharpen the grinding wheel while shaping the grinding wheel (roundness). Before dressing the grinding wheel, it is best to use an oil pen to color the outer periphery of the grinding wheel (to avoid over-dressing), so that soft iron such as S45, Cu, and red copper are in contact with it for grinding (until the oil pen mark is completely worn away). After the dressing is completed, it can enter the working state.
Figure 4 Soft steel grinding and shaping - sharpening method
① The grinding wheel speed should be 500-1,000m/min, and the normal operating speed is also acceptable;
② Cutting amount: 0.01-0.005mm/pass for roughing grinding wheel #150-230; 0.005-0.002mm/pass for finishing grinding wheel #400-800, and even less than 0.002mm/pass for #800 grinding wheel, if the surface roughness of the part processing is required to be better;
③ Workbench movement: 5-8m/min is appropriate, not too fast;
④ Cutting fluid: Add cutting fluid for wet grinding of workpiece processing, and adjust the flushing amount according to the cutting residue retained on the grinding wheel; ⑤ Precautions: The shaping and sharpening of the grinding wheel transition will produce angle collapse. The finer the particle size, the more serious this tendency is, so pay attention to it during the correction process.
5.3.c. Selection of processing parameters.
① Grinding wheel linear speed 1,200~2,000m/min (grinding wheel linear speed m/min = grinding wheel outer diameter D×π×grinding wheel speed).
② Workpiece left and right cutting speed: 7~10m/min.
③ Processing method: flushing wet processing, the best cutting fluid is special for processing tungsten carbide.
④ Grinding wheel vertical cut amount per pass: rough grinding: 0.025~0.03mm/pass; fine processing: 0.002~0.005mm/pass.
5.3.d. Processing
① Select a suitable clamp according to the height of the workpiece. Generally, the thickness of the clamp should be greater than 2/3 of the machining size of the tungsten carbide workpiece, but smaller than the machining size of the workpiece.
②Select the first processing surface: usually choose from the two largest surfaces of the workpiece. First place the workpiece on the platform, press the two ends of the workpiece by hand to determine the warping condition of the workpiece, and select a relatively flat surface as the reference surface according to the warping amount of the workpiece (usually the convex surface facing up is selected as the first grinding surface, and the concave surface facing down is more stable as the second processing surface). When rough grinding, use #150 or #230 grinding wheels for the punch, die and unloading plate, and the feed amount per cut is 0.01~0.015mm/pass. Sufficient cooling is required during rough grinding.
After rough machining, leave a finishing allowance of 0.05mm on both sides, and then use #400~#800 grinding wheels for fine grinding. The vertical feed amount of the grinding wheel is 0.002~0.005mm/pass each time. During the grinding process, the grinding wheel must completely move out of the workpiece. The closer to the target size, the smaller the feed amount should be.
When the size is in the middle difference, make more empty cuts to make the workpiece have a good surface roughness. Finally, the parallelism and verticality of the hexahedron are ensured (∥, ⊥≤0.002mm). The processing method of clamping the workpiece with a clamp block on the magnetic table is shown in Figure 5.
5.3.e. Simple method for measuring the verticality of workpieces during processing,
Figure 6 Simple method for measuring verticality
as shown in Figure 6, other dimensions of the workpiece are measured by conventional instruments and techniques, and no special operations are required. Simple method for measuring verticality: Place both ends of workpiece A and B on the micrometer and read the readings (pay attention to the direction).
As the core part of the mold, the final quality of tungsten carbide will be passed on to the quality of the entire mold. No matter how long the processing process of the mold part is, the surface grinding process is very critical. The quality assurance of this process is crucial to the processing of all subsequent processes and the quality of the final finished parts.